
Scan to BIM service: point cloud to a Revit and ArchiCAD model
From point cloud to an accurate BIM model of the existing building. A digital twin ready for design, reconstruction, and operations.
What scan to BIM is
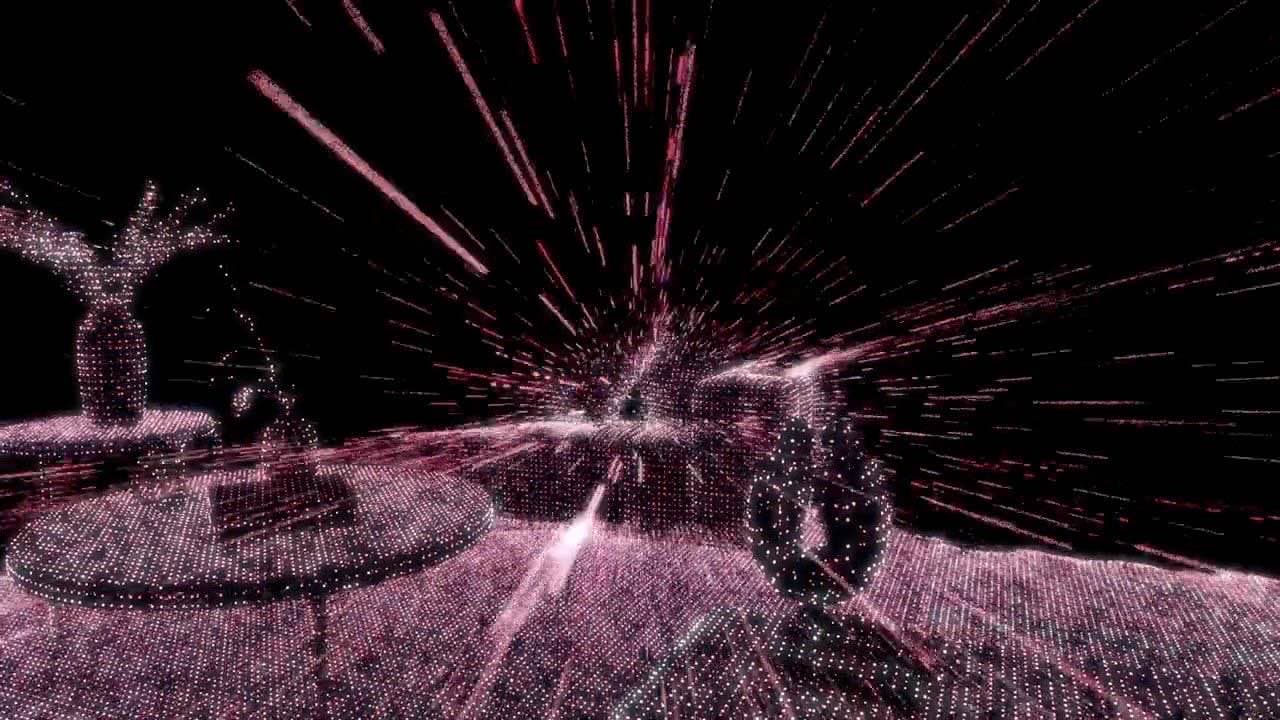
Scan to BIM is the process of building a BIM model from a point cloud captured by 3D laser scanning. We first scan the existing building into a dense point cloud, then our team models walls, slabs, columns, openings, and installations as parametric BIM elements. The result is an accurate 3D model in Revit or ArchiCAD, matched to the real conditions on site. That model is a digital twin from which design, reconstruction, and later building operations are driven.
What you get
BIM model (LOD 200 or LOD 300)
A parametric model of the existing building at the agreed level of development.
Revit and ArchiCAD formats
Delivered in .rvt and/or .pln, ready to continue design in your software.
e57 and rcp point cloud
A registered point cloud in e57 and Autodesk rcp format, as a reference alongside the model.
Architecture, structure, and MEP
Modeling of architectural, structural, and visible MEP elements per scope.
Digital twin
A single, up-to-date 3D source of information about the building for its entire lifecycle.
Scan to BIM step by step
Scanning the building
With LiDAR scanning we capture the entire building into a dense point cloud at ±20mm accuracy.
Point cloud registration
We merge the scans into a single, coordinate-aligned point cloud.
Modeling in BIM
From the point cloud we model elements at the agreed LOD level in Revit or ArchiCAD.
Quality control
We compare the model against the point cloud and check deviations before delivery.
Delivery and revision
We deliver the model, apply your comments, and hand over the final files.
Scan to BIM price: how it is calculated
We do not publish prices upfront. The calculation of a scan to BIM project depends on:
Area and number of levels
A larger building means more elements to model.
Level of development (LOD)
LOD 300 requires more time and precision than LOD 200.
Scope of elements
Whether only architecture is modeled or also structure and MEP.
Geometric complexity
Irregular and historic buildings require more detailed modeling.
Deadline
An expedited delivery affects how the team schedules the work.
We do not publish prices on the website. The exact scope of elements and the LOD are defined before we start, and you get an indicative quote tailored to the project.
LOD 200 vs. LOD 300: what the model contains
Frequently Asked Questions
Related services
Get a scan to BIM quote
Tell us about the building, the desired LOD, and the scope of elements. We respond within 1-2 business days.