
Projects
Results that speak for themselves.
Factory-to-Hotel Conversion, Zagreb, Croatia
Building Size
3,000 m²
Scanning Time
12 hours on-site
Deliverables
E57 point cloud + complete DWG drawing set
Service Level
Level 2: Scan-to-DWG
The Challenge
An architecture studio in Zagreb was commissioned to design the conversion of a former industrial factory into a boutique hotel. The 3,000 m² building had no existing documentation: no floor plans, no sections, no reliable measurements. They needed a complete set of As-Built drawings before design could begin.
Traditional surveying would have required 2-3 surveyors working 1-2 weeks on-site, with typical accuracy of ±50-100mm. The irregular geometry of the old industrial building made manual measurement particularly challenging.
The Solution
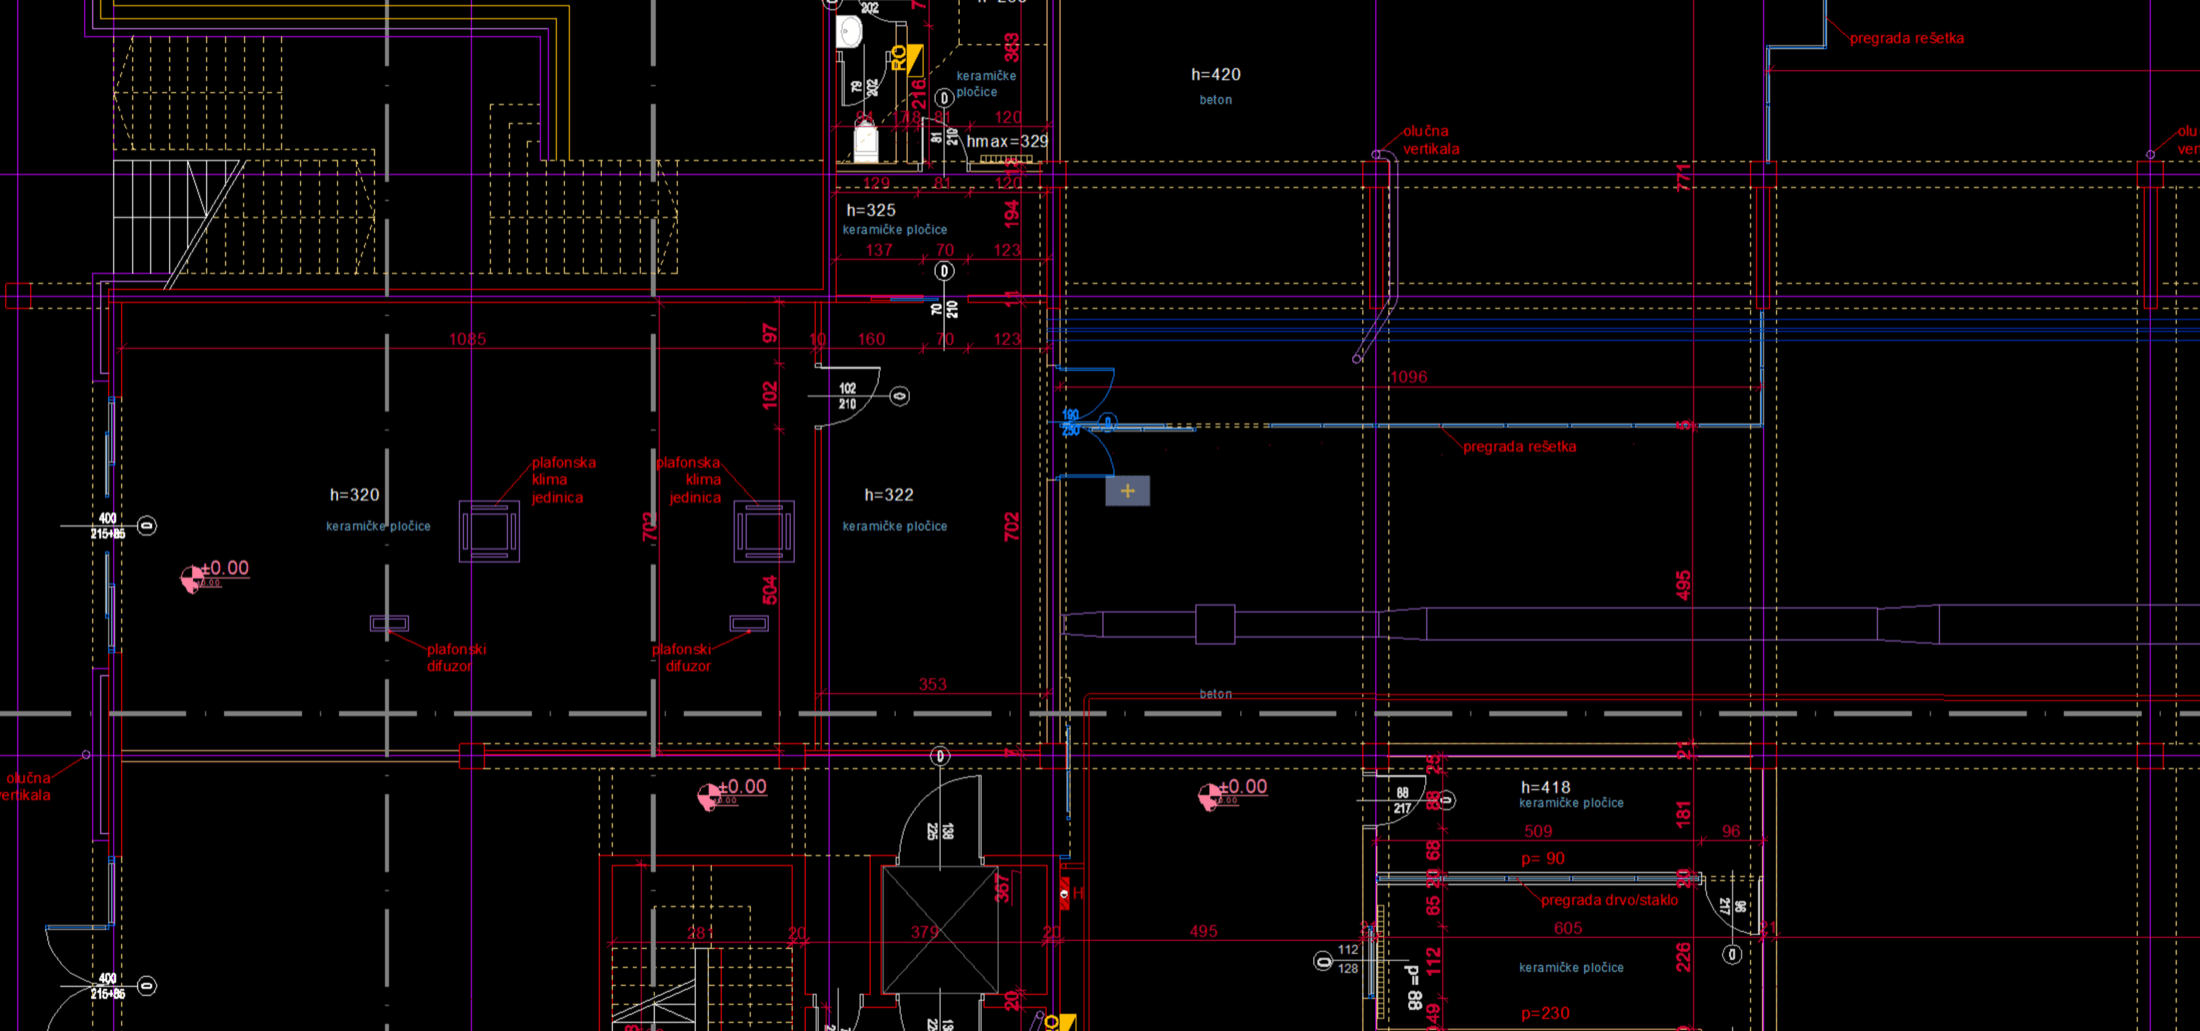
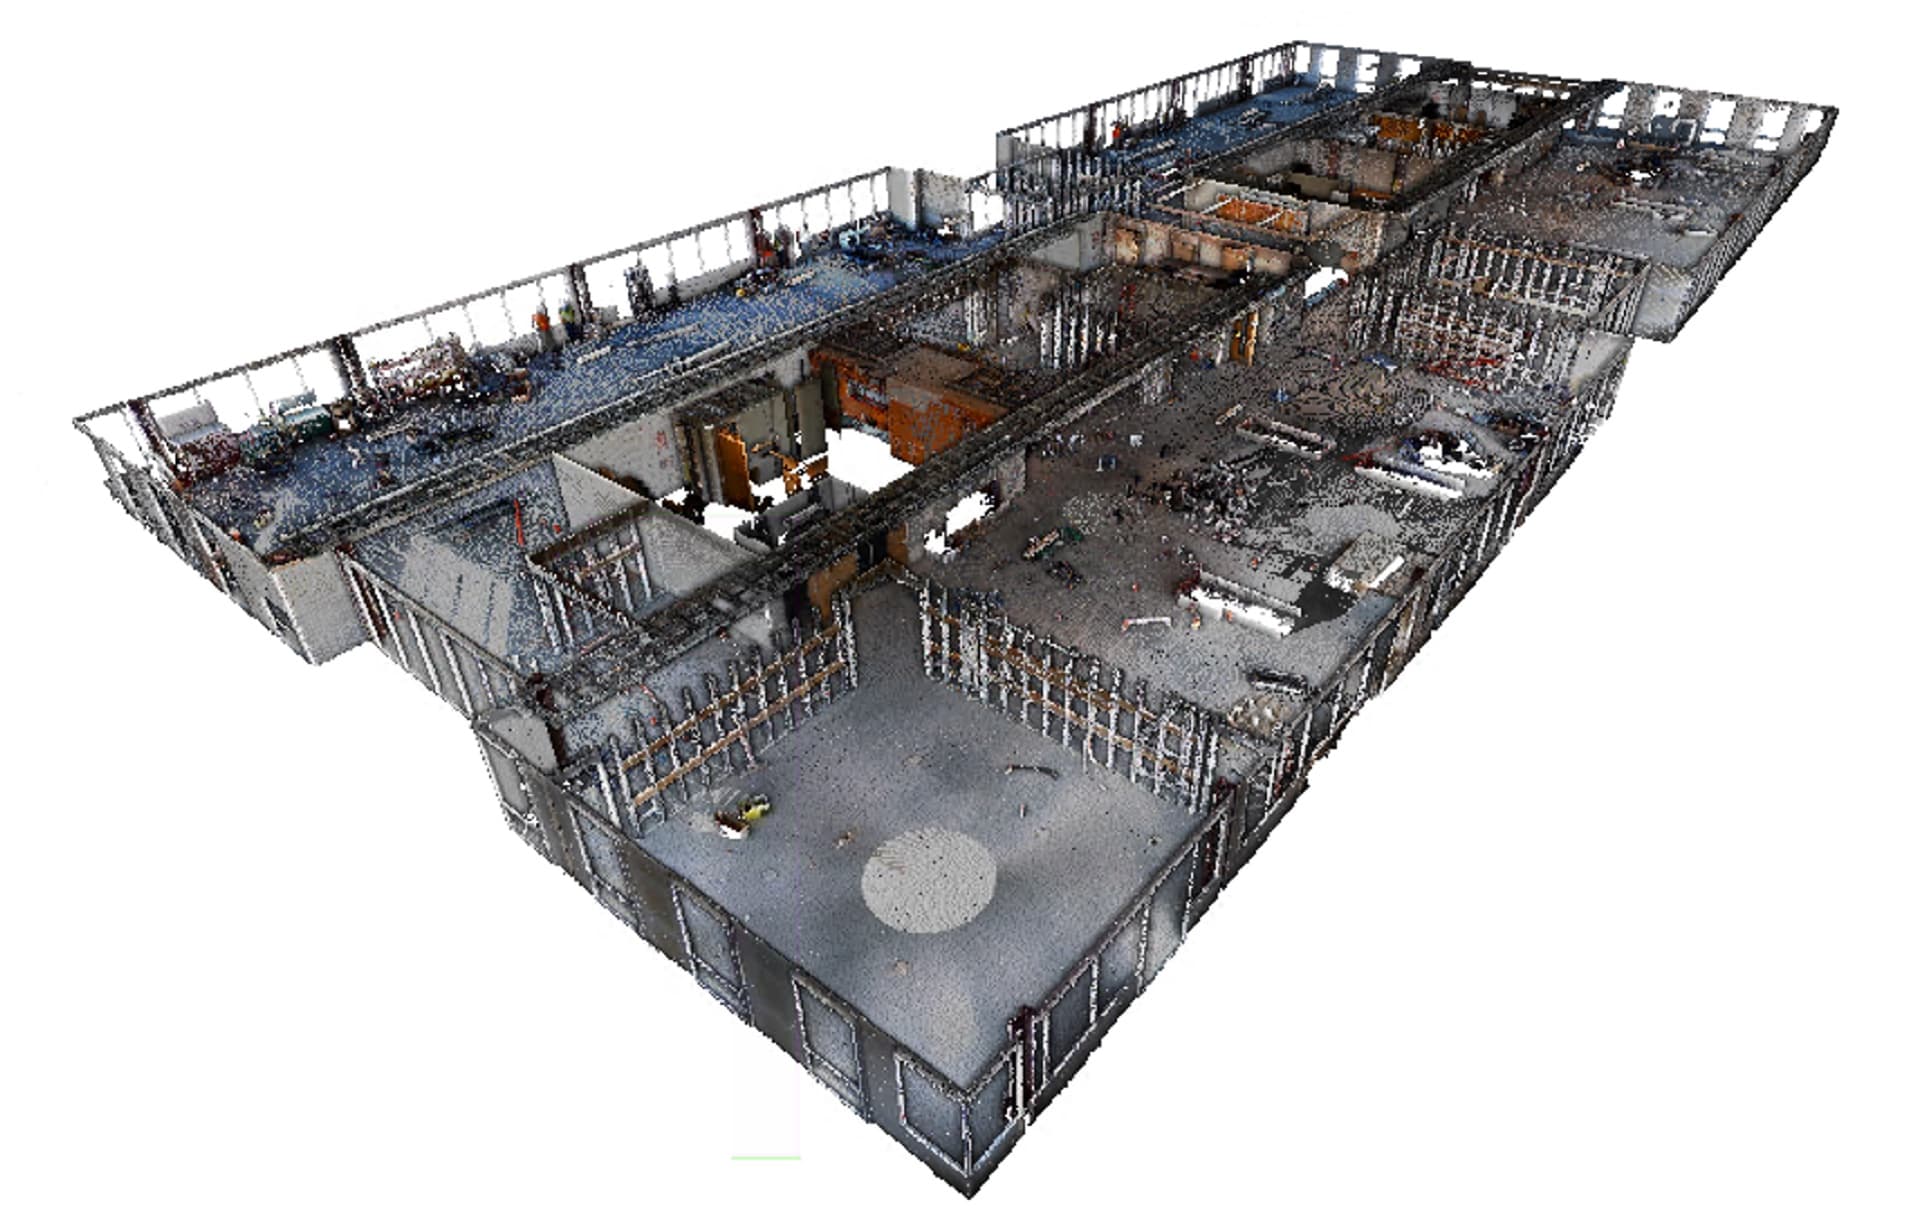
KYUBIX performed a complete 3D LiDAR scan. One operator, 12 hours on site. The result: a dense point cloud with millions of measurement points at ±20mm accuracy, an interactive 3D virtual tour, and a complete set of DWG drawings: floor plans, ceiling plans, sections, elevations.
Traditional Survey
KYUBIX
Time on site
5-10 days (2-3 people)
12 hours (1 person)
Accuracy
±50-100mm
±20mm
Data points
Hundreds
Millions
Remote access
No
Yes, 3D Virtual Tour
See it yourself
Walk through a building, as if you were on site.
Space for future case studies, added as projects are completed.
Have a similar project? Let's talk.
Every project starts with a free consultation. Tell us about your building and your needs. We respond within 1-2 business days.